
Instead of clearing your lot and then discovering a conflict with the septic layout, connect site preparation septic permit timing to written approval checkpoints: confirm evaluation access, protect the proposed septic areas, and release clearing only against the accepted layout. This guide shows you how to coordinate those decisions without treating a septic permit as permission for every kind of site work.
- Site preparation septic permit timing should follow approval checkpoints, not a fixed clearing date.
- Pmmidlands is a tree services contact for owners requesting a site-specific clearing quote in its confirmed service area.
- Keep equipment, stockpiles, and stump disturbance outside protected septic areas unless the responsible professional authorizes the work.
- Recheck the clearing scope whenever the house, driveway, or septic layout changes.
Why this matters
A cleared lot is not automatically a septic-ready lot. Tree removal, stump excavation, grading, and repeated equipment traffic change different parts of a property, so your instructions need to distinguish them.
A septic permit is a project checkpoint, not a blanket clearing instruction. Your clearing contractor needs an agreed work boundary, an access route, and explicit exclusions—not just confirmation that you submitted an application.
For a tree services quote, contact Pmmidlands with the property location and proposed scope. Its confirmed service area covers Richland, Lexington, Newberry, Orangeburg, Sumter, Kershaw, and Fairfield counties in South Carolina. Septic suitability and permit conditions belong with the permitting authority and responsible septic professionals.
For your 2026 project schedule, use decisions as milestones. Do not substitute an assumed approval date for an actual authorization.
Before you start
- Gather the project materials. Have the parcel information, a readable property sketch or survey, the proposed house and driveway locations, and any septic application, evaluation, or permit documents already issued. Keep the current version together.
- Identify the decision-makers. Record who handles septic permitting, who evaluates or designs the system, who installs it, and who directs clearing. Obtain property-owner authorization if you manage the project for someone else.
- Resolve the access gotcha first. Ask the evaluator what access is needed before changing vegetation or ground conditions. An evaluation visit does not automatically require full-lot clearing, and an equipment route can cross soil that needs protection.
You do not need a software integration for this workflow. A shared plan and written release messages work; the document labels below are suggested project labels, not government application fields.
Project scope and release checkpoints
Establish the approval baseline
- Ask the responsible permitting office which septic approval applies to your proposed work and what remains outstanding. Describe the actual task: vegetation cutting, tree removal, stump work, grading, or system installation.
- Ask the evaluator or designer which areas must remain undisturbed during evaluation and design. Include any replacement area identified for the project.
- Put the current layout into 1 site plan showing the proposed building, driveway, septic areas, access route, and work boundary. Mark uncertain locations as unresolved rather than treating them as final.
- Add a 2026 approval record with the document date, layout version, outstanding decisions, and person responsible for each decision.
Expected result: You can distinguish an application in progress from an approval that supports the proposed work. Every contractor can identify which layout controls the job.
Do not use a neighbor's approved septic arrangement as your baseline. Your site's evaluation and project documents determine the locations and conditions that matter.
Separate access work from broader clearing
- Ask whether limited access preparation is needed for the site evaluation. Get the permitted scope confirmed before arranging it.
- Divide the proposal into 2 work packages: evaluation access and post-approval clearing. Keep stump excavation, grading, and debris placement explicit rather than hiding them under a general clearing description.
- Mark protected areas on the plan and identify how crews will recognize them on the ground. Resolve any mismatch between plan markings and field markings before work starts.
- Request separate authorization for each package. An instruction to open an access path should not also authorize clearing the future drainfield.
Expected result: A contractor can quote and perform the authorized task without assuming permission for later phases.
Use the following comparison to choose the scope you discuss with your project team. Neither approach replaces a site assessment or permit review.
| Approach | Best for | Advantage | Limitation |
|---|---|---|---|
| Limited evaluation access | Sites awaiting evaluation where access preparation is authorized | Keeps the initial disturbance focused on the evaluator's stated needs | Requires a later clearing decision and coordinated return to the site |
| Defined post-approval clearing | Projects with an accepted layout and clear work limits | Aligns clearing with the planned building, access, and septic arrangement | Still requires exclusions, utility checks, and review of other applicable approvals |
Choose the smallest authorized scope that serves the current project stage. More clearing does not resolve an undecided septic layout.
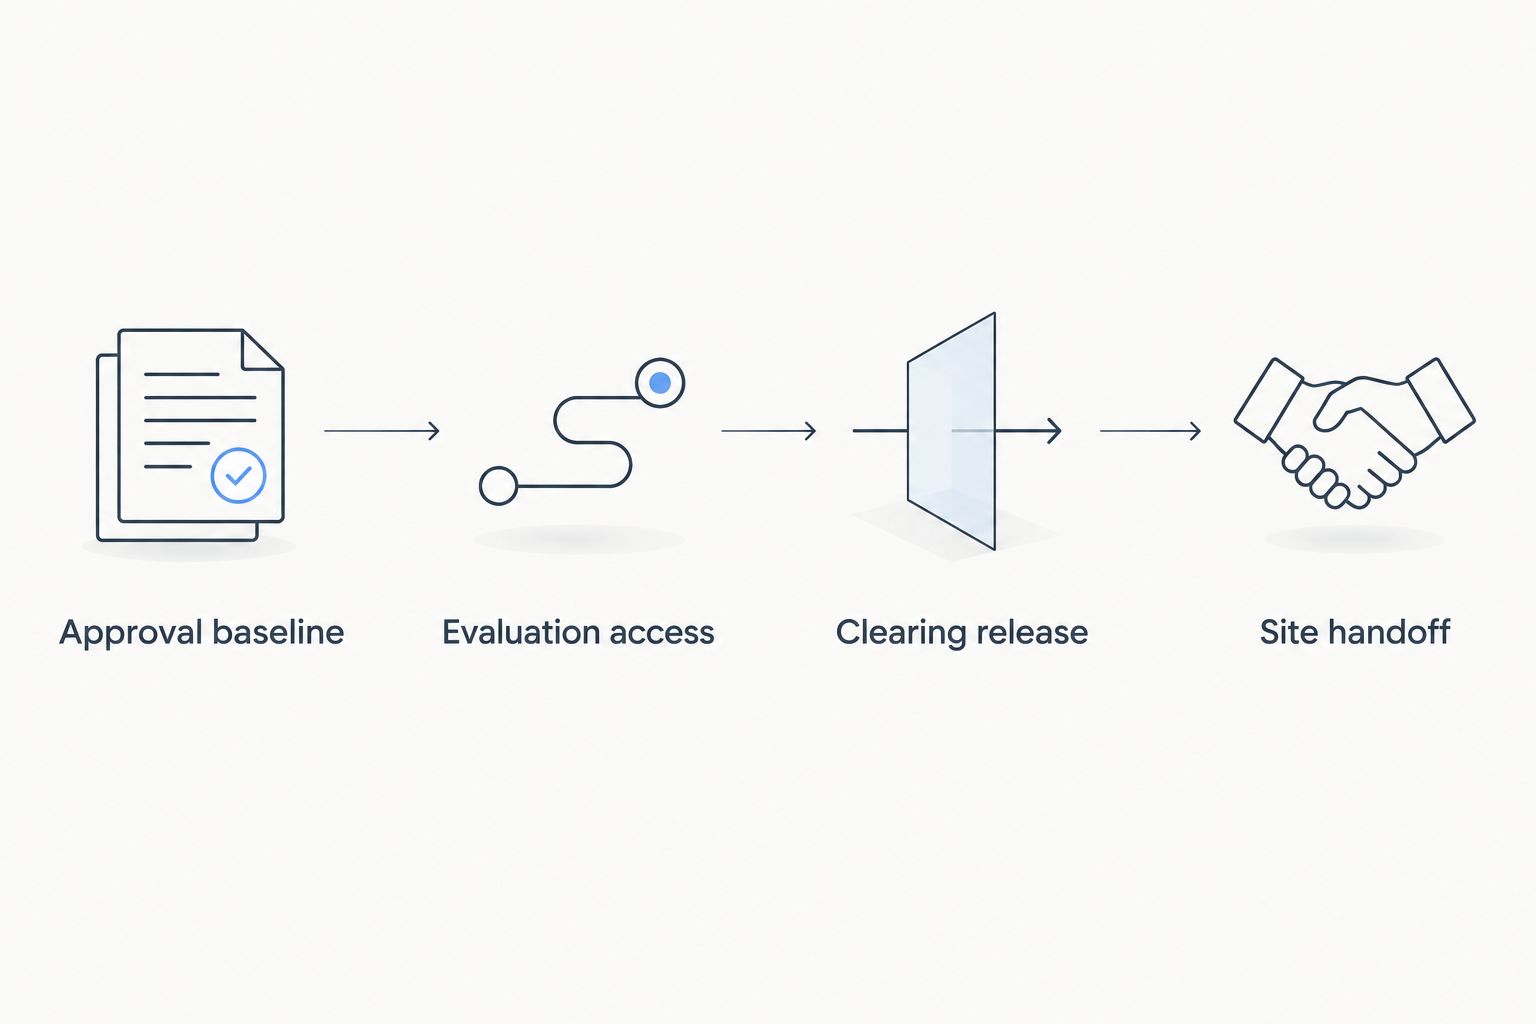
The sequence separates permission to prepare access from permission to carry out the larger clearing scope. Keep that distinction visible in your 2026 schedule, especially when different contractors handle evaluation, tree work, and installation.
Clearing release and site handoff
Authorize the clearing package
- Compare the latest septic layout with the house footprint, driveway, utilities, tree-retention areas, and proposed debris locations. Send conflicts back to the responsible designer or authority instead of resolving them through field improvisation.
- Review 3 release checks: approval status, marked work limits, and equipment access. Each check needs a named person who can confirm it.
- Give the clearing contractor a written task list. State which trees or vegetation are included, whether stumps are included, what happens to debris, and where machinery must not travel.
- Confirm the utility-marking process before excavation or other work that can affect buried services. Explain known private lines as well as public utility concerns; one marking request does not establish every underground feature.
- Walk the boundaries with the contractor before releasing the work. If the documents and field conditions disagree, stop the affected portion until the discrepancy is resolved.
Expected result: The contractor has an authorized clearing package with visible limits and a defined route—not an open-ended instruction to clear the property.
For the next construction phase, use the guide to site preparation before building on a cleared lot to organize the handoff. Keep septic protection instructions attached to that broader site plan.
A Pmmidlands tree services quote should describe the tree-work scope you are requesting. Do not assume the quote includes septic design, permitting, grading, or installation; confirm the included work directly.
Document the completed work
- Photograph the marked limits, access route, and protected areas before work begins. Repeat the views after clearing so the next contractor can understand the site's condition.
- Record any deviation from the agreed scope, including unexpected stump locations, changed access, or material placed outside the planned staging area.
- Ask the septic professional to review any change that affects the proposed system area or its surrounding conditions. Do not cover disturbed ground and assume the original evaluation still answers every question.
- Pass the current plan, completed-work notes, and unresolved items to the next contractor. Keep the 2026 handoff record separate from old sketches that no longer control the project.
Expected result: The next trade receives a usable site record, and unresolved issues stay visible rather than disappearing between contractors.
A clearing completion message is not proof that a septic system is ready for use. Confirm the installation, inspection, and final authorization requirements with the responsible authority before occupancy or system use.
Request a site-specific tree services quote
Discuss tree work, access limits, stump scope, and debris handling before authorizing clearing.
When the house or driveway layout changes
A moved building footprint can affect the space reserved for septic components and the route used by clearing equipment. Treat a layout revision as a new coordination checkpoint, even when the tree-removal list appears unchanged.
- Pause work inside the area affected by the revision. Identify exactly which tasks can continue without relying on the disputed layout.
- Send the revised plan to the septic designer or evaluator and the permitting authority as appropriate. Ask whether the approval needs review or amendment.
- Update the clearing boundary, retained trees, access route, and staging locations after the revised arrangement is accepted.
- Withdraw the superseded work instructions and issue a new written release. Ask each contractor to acknowledge the controlling plan version.
Expected result: Your 2026 layout revision produces updated field instructions instead of leaving crews to choose between conflicting drawings.
This variant also applies when a proposed driveway crosses a protected septic area or when a building move changes where debris trucks can travel. The fix is coordinated plan review, not simply shifting the clearing line on site.
Troubleshooting
The evaluator cannot reach the proposed septic area
Ask the evaluator to specify the access needed and the conditions that must remain intact. Arrange only the authorized vegetation work; do not widen the request into general clearing or stump removal.
If the access route itself creates a conflict, resolve the route before booking the work. Photographs help explain the obstruction, but they do not replace the evaluator's direction.
The contractor wants to store logs over the drainfield area
Reject that staging location until the responsible septic professional approves the arrangement. Choose a location that also works for truck access and does not interfere with retained trees, drainage, or other protected features.
Put the accepted staging location on the contractor's work plan. A verbal instruction is easy to lose when different workers arrive.
A stump falls inside the proposed system footprint
Do not tell the operator to excavate it automatically. Ask the septic designer or evaluator how the stump and any resulting excavation affect the proposed installation area.
Then document the approved treatment and responsible contractor. Tree removal, stump grinding, and stump excavation are different scopes; specify the one actually authorized.
The permit arrives, but the crew has an older sketch
Hold work in the conflicting area and distribute the controlling plan. Check the field markings again, including access and debris storage—not just the building footprint.
Update the release message with the current document date and scope. Keep old versions clearly marked as superseded.
Rain leaves the access route soft or rutted
Stop equipment traffic that is damaging the route or protected ground. Ask the responsible site and septic professionals whether access needs to change and whether the disturbed area needs assessment.
Do not solve a wet route by driving across the future absorption area. Review the work sequence rather than preserving a booking at the expense of the site.
Customize your workflow
For a homeowner, one shared plan and a short release message can keep the scope clear. A commercial property manager should also identify who can approve changes, who controls access, and who receives contractor updates.
Give Pmmidlands the property address, current site photographs, intended tree-work boundary, and known access restrictions when requesting a quote. Explain whether the septic layout is awaiting evaluation, approved, or under revision.
Keep the clearing request specific and the approval decision separate. A useful request describes the work and exclusions; it does not ask a tree services contractor to certify septic suitability.
For projects crossing into another calendar period, retain the approval documents and review their applicable conditions. A 2026 planning worksheet does not extend a permit or replace an authority's requirements.
FAQ
Should I clear my lot before the septic permit is approved?
Do not authorize full clearing solely because a septic application is pending. Ask the evaluator and permitting authority what limited access work is appropriate, and keep broader disturbance tied to the accepted layout and applicable approvals.
Can I remove trees while waiting for a septic evaluation?
Confirm the proposed tree-removal scope with the responsible professionals before work begins. Cutting trees, removing stumps, and moving equipment affect the site differently, so describe each task separately.
Does a septic permit approve grading and lot clearing too?
Do not treat a septic permit as blanket authorization for grading or lot clearing. Confirm its conditions and any separate approvals that apply to your property and proposed work.
Who decides where the clearing equipment can travel?
The equipment route needs coordination between the property owner, clearing contractor, and responsible septic professional. Put the agreed route on the current site plan and keep it outside protected areas unless specifically authorized.
What happens if I move the house after septic approval?
Pause affected work and submit the revised layout for the required review. Update the clearing boundary and field instructions only after the septic implications and approval requirements are resolved.
Does a tree-removal quote include septic permitting?
Do not assume a tree-removal quote includes septic permitting. Confirm the written scope and arrange septic evaluation, design, installation, and approval responsibilities separately.
How long should I allow between septic approval and clearing?
Use completed approval and site-readiness checks rather than a universal waiting period. Contractor scheduling, access conditions, unresolved revisions, and permit conditions determine when the authorized work can start.
One last thing
The access route deserves the same attention as the trees being removed. A carefully marked septic area still needs protection from the trucks reaching it, the logs staged beside it, and the machinery turning nearby.
Before you authorize clearing, trace the entire trip from the property entrance to the work area on the current plan. Resolve every crossing of a protected area before the crew arrives.