Best overall starting point: a defined building footprint and site plan. Best for preventing ground-related rework: soil and drainage assessment. Best for defining the clearing quote: a written stump, root, and debris scope. These site preparation steps before building explain what to settle before a cleared lot becomes a construction site.
- Start site preparation steps before building with boundaries, the building footprint, and required approvals—not more clearing.
- A cleared lot still needs soil assessment, drainage planning, utility coordination, and construction access.
- Specify stump removal, root removal, and debris handling separately in your lot-clearing scope.
- For Pmmidlands tree services, request a site-specific quote covering the trees, access, and debris involved.
Why this matters
A lot can look empty without being ready for a foundation. Buried roots, unsuitable fill, unresolved runoff, and unclear boundaries remain problems after visible vegetation disappears.
For the tree-services portion, contact Pmmidlands about a site-specific quote. Its confirmed service area covers Richland, Lexington, Newberry, Orangeburg, Sumter, Kershaw, and Fairfield counties in South Carolina; soil testing, engineering, utility work, and construction approvals need their own assigned responsibilities.
For a 2026 building project, organize the work around the proposed building—not simply the area that looks easiest to clear. Each decision should establish what the next contractor needs before arriving.
What makes the best site preparation plan
Use these criteria to judge the plan before authorizing additional work:
- Defined limits: Boundaries, the building footprint, and work limits are identified.
- Ground suitability: Soil conditions and foundation requirements guide excavation and fill decisions.
- Water management: Drainage and erosion controls are planned before exposed soil becomes a problem.
- Clear responsibilities: Tree work, stump removal, grading, testing, and approvals have named owners.
- Usable access: Entry routes account for deliveries, utilities, retained trees, and ground conditions.
- Written acceptance: The builder knows what condition the site will be in at handoff.
The priorities below form a practical order, not a rigid timetable. Your builder, designer, and local authorities determine which tasks overlap and which require approval first.
Site preparation priorities at a glance
| Priority | Best for | Main purpose | Key limitation |
|---|---|---|---|
| Defined site plan | Establishing work limits | Connects the building footprint to boundaries and site features | Does not establish soil suitability |
| Utility coordination | Avoiding utility conflicts | Identifies existing services and proposed connections | Public marking does not resolve every private utility |
| Soil and drainage assessment | Preventing ground-related rework | Informs foundation, fill, and runoff decisions | Requires qualified assessment |
| Access and protection plan | Organizing site movement | Separates travel routes from protected areas | Needs adjustment as construction progresses |
| Stump and debris scope | Defining remaining clearing work | States what stays, leaves, or requires excavation | Clearing alone does not certify a building pad |
| Grading and compaction plan | Preparing foundation ground | Establishes elevations and fill requirements | Finished appearance does not verify compaction |
| Documented handoff | Releasing the site to the builder | Records completed work and remaining responsibilities | Depends on the agreed acceptance requirements |
1. Defined site plan: best for establishing work limits
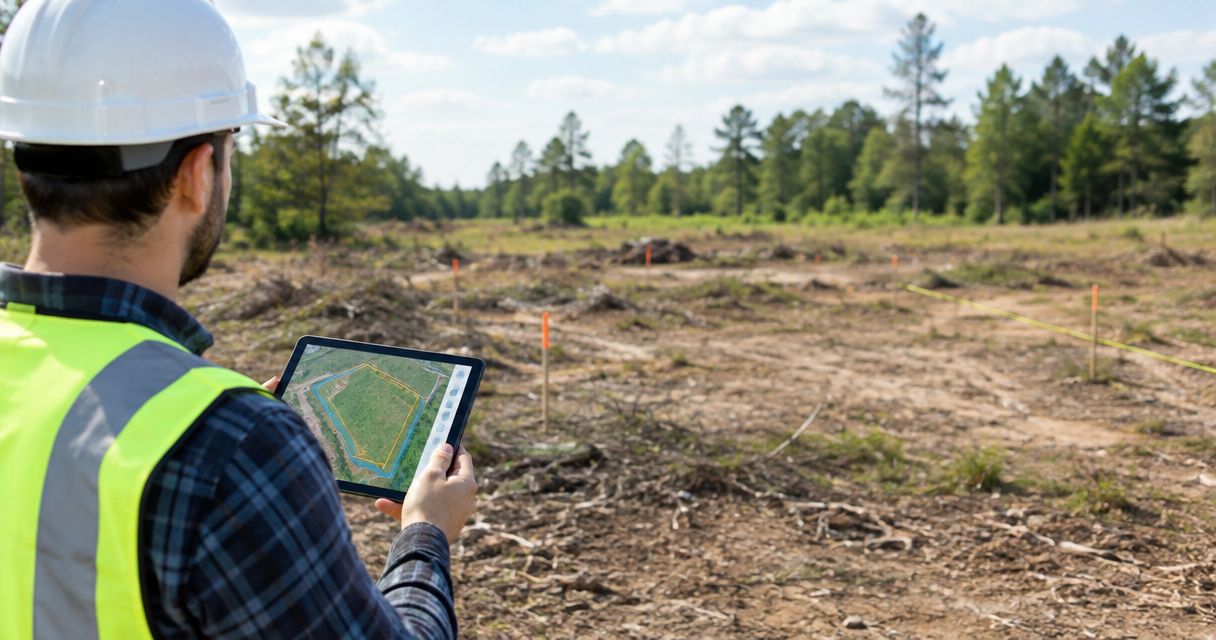
A site plan connects the proposed building to property boundaries, access, utilities, and other site features. Before further clearing, confirm that the footprint being discussed is the footprint your builder intends to use.
For your 2026 site plan, keep 1 shared plan as the reference for everyone quoting work. Identify its revision date so an outdated drawing does not direct tree removal or excavation. Obtain any required survey information rather than treating an existing fence as a verified boundary.
Best for: Owners who need contractors to quote the same physical area.
Site plan pros:
- Gives clearing work a defined boundary.
- Identifies areas that must remain undisturbed.
- Connects access decisions to the proposed building.
Site plan cons:
- Cannot reveal buried debris or weak ground.
- Needs revision when the building layout changes.
Ask the relevant permitting authority which approvals apply to the parcel and proposed work. Do not assume that an earlier clearing approval covers construction.
Verdict: Hold additional clearing until the building footprint and work limits are confirmed.
2. Utility coordination: best for avoiding conflicts
Identify existing utilities and proposed service routes before digging, stump excavation, or ground disturbance. Contact the applicable utility locating service and discuss private lines separately with the property owner and relevant specialists.
Public utility markings do not automatically identify every privately installed line. Irrigation, outbuilding connections, and other private services need separate attention where present; avoid treating an unmarked area as proof that nothing is buried.
Best for: Lots with existing services or planned utility connections.
Utility coordination pros:
- Identifies conflicts before excavation begins.
- Helps separate construction access from service routes.
- Clarifies which utility questions remain unresolved.
Utility coordination cons:
- Markings are not a complete construction design.
- Private utilities require additional coordination.
Keep the utility information available to the clearing contractor and builder. If a location remains uncertain, resolve it before the affected work proceeds.
Verdict: Hold excavation where utility locations remain unresolved.
3. Soil and drainage assessment: best for preventing rework
Soil assessment determines what the foundation design and ground preparation need to address. Drainage assessment considers where water enters, crosses, collects on, and leaves the property.
Do not choose a foundation elevation solely because the cleared ground appears level. Your designer or qualified soil professional should define the investigation and preparation appropriate to the proposed structure and site conditions.
Best for: Owners deciding whether existing ground, excavation, or proposed fill meets the building requirements.
Soil and drainage assessment pros:
- Informs foundation and earthwork decisions.
- Identifies questions that clearing cannot answer.
- Connects building elevations to runoff planning.
Soil and drainage assessment cons:
- Visual inspection alone cannot establish bearing suitability.
- Findings can change the proposed preparation scope.
For your 2026 construction schedule, resolve these questions before committing to final grading. Ask who specifies acceptable fill, who verifies placement, and how drainage decisions will be documented.
Verdict: Hold final earthwork decisions until soil and drainage requirements are defined.
4. Access and protection plan: best for organizing site movement
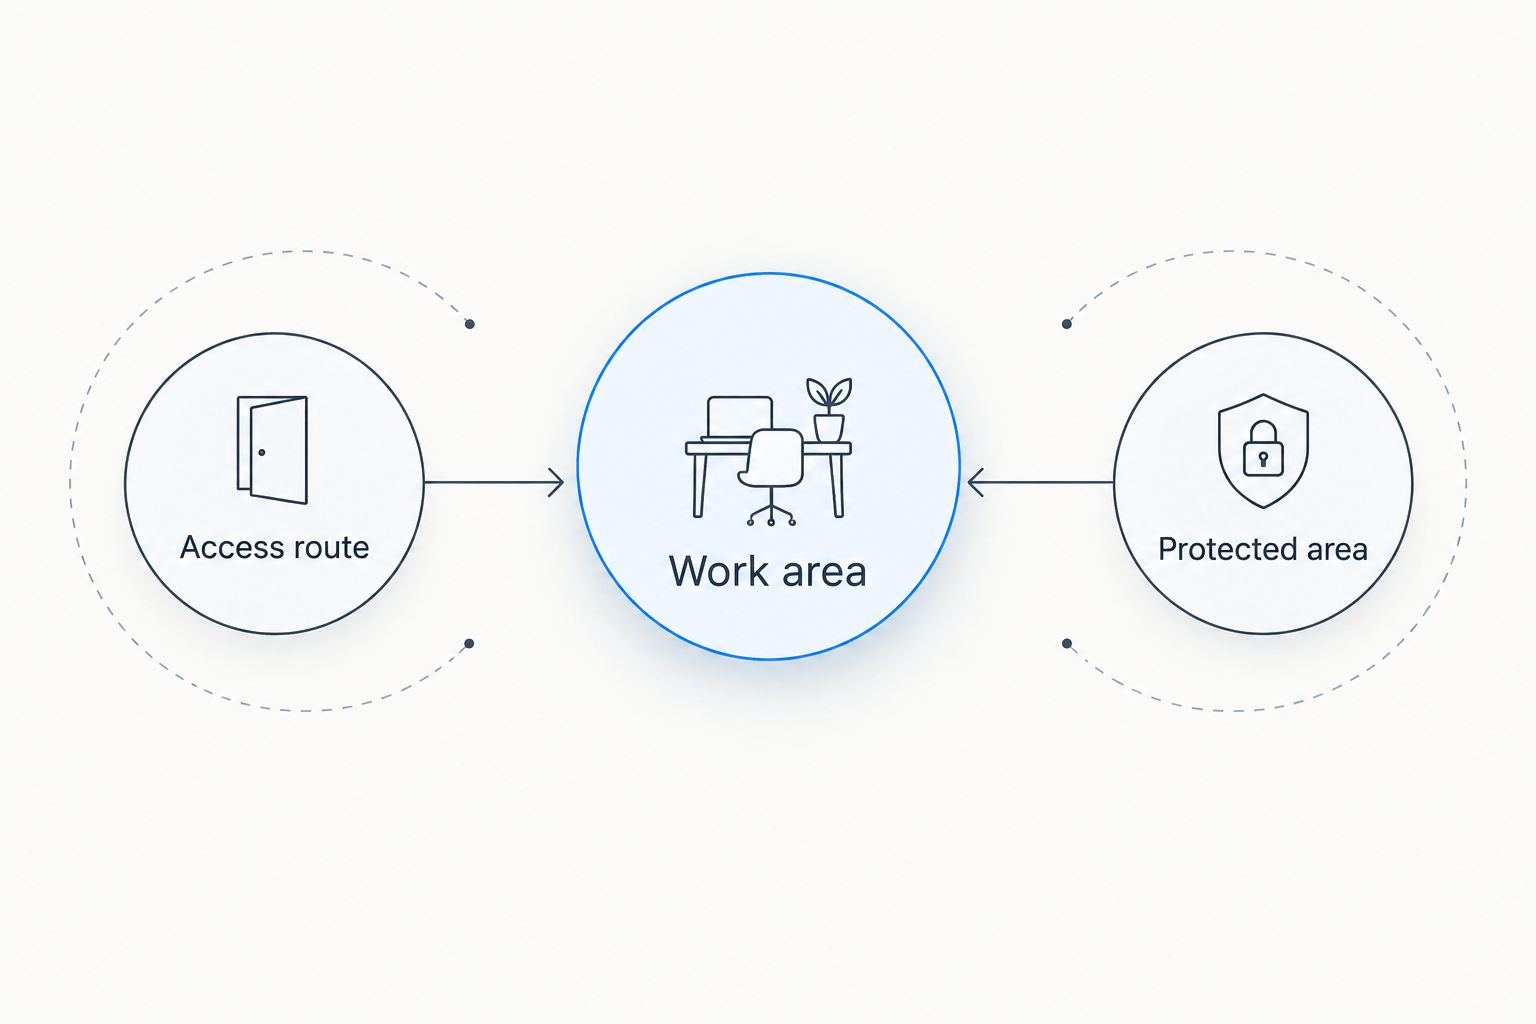
Plan how people, equipment, and deliveries will reach the work without crossing areas that need protection. Include retained trees, utility locations, drainage features, and neighboring property in that discussion.
Use 3 site zones on the working plan: Work area, Access route, and Protected area. These are planning labels, not prescribed dimensions; the actual boundaries depend on the property and proposed work.
Best for: Properties where access, retained trees, or adjacent uses constrain the job.
Access and protection plan pros:
- Gives contractors an agreed entry route.
- Identifies trees and areas that must remain untouched.
- Makes delivery constraints visible before work starts.
Access and protection plan cons:
- Routes need reassessment as site conditions change.
- Tree protection requires more than marking the trunk.
Discuss erosion controls before exposing additional soil. Have the relevant professional define controls and retained-tree protection appropriate to the site rather than choosing arbitrary setbacks.
Verdict: Hold site traffic until access and protected areas are identified.
5. Stump and debris scope: best for defining clearing work
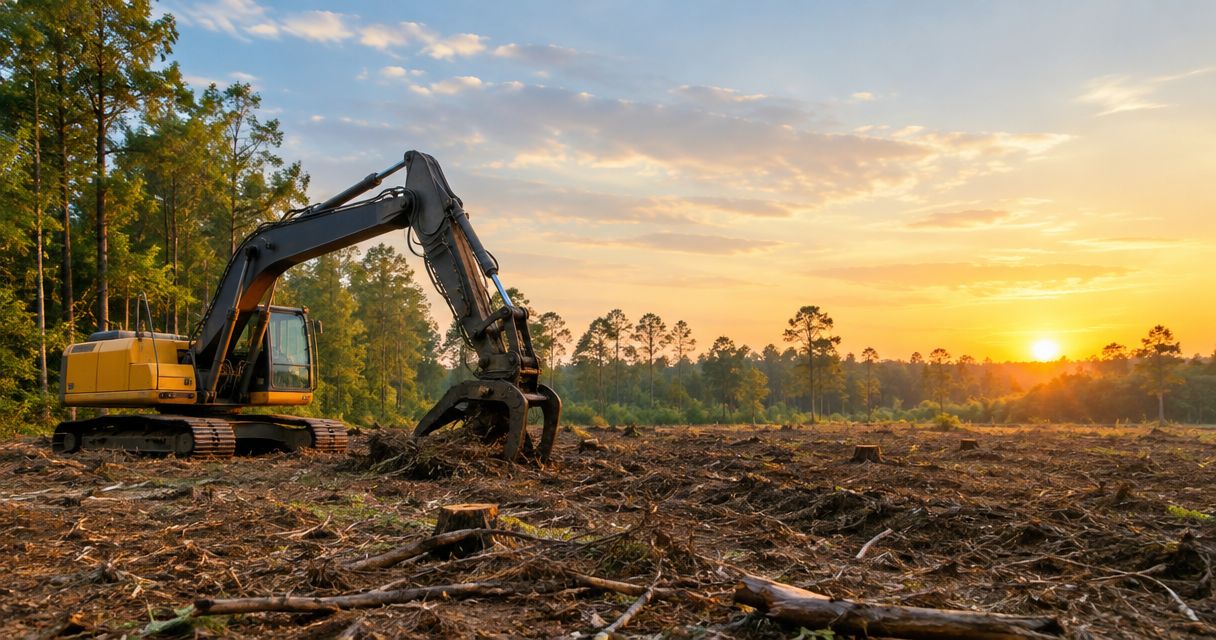
Tree removal, stump grinding, stump excavation, root removal, and debris handling are different tasks. A cleared surface does not establish that everything beneath the proposed building area has been removed appropriately.
Grinding a stump below the surface is not the same as excavating the stump and roots. Ask the builder what must be removed within the foundation, driveway, and other construction areas before requesting the remaining clearing work.
Best for: Owners arranging tree services after initial lot clearing.
Stump and debris scope pros:
- Separates visible clearing from below-ground work.
- States how woody debris will be handled.
- Helps contractors quote comparable responsibilities.
Stump and debris scope cons:
- Excavation leaves disturbed ground requiring further preparation.
- A tree-work quote does not establish foundation readiness.
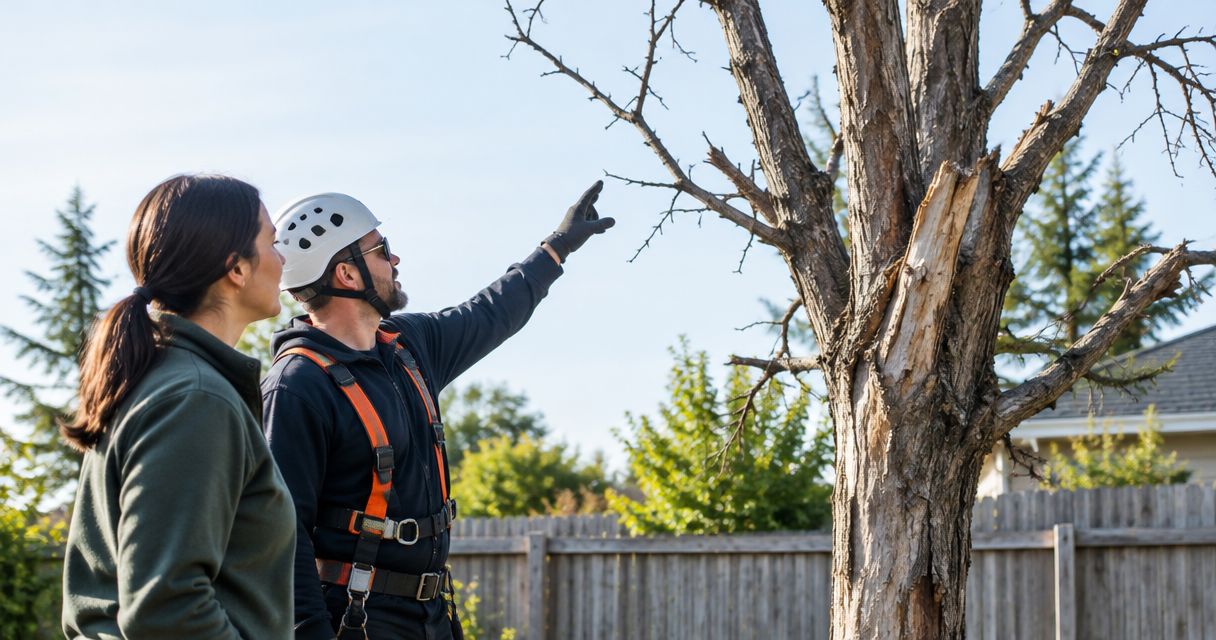
For a 2026 clearing quote, ask Pmmidlands to identify the tree-work tasks included and excluded. Use the guide to whether a tree removal quote includes stump and debris removal to structure that conversation.
Verdict: Hold acceptance of the clearing work until stump, root, and debris responsibilities match the written scope.
Request a site-specific clearing quote
Describe remaining trees, stumps, debris, access, and the planned building area.
6. Grading and compaction plan: best for preparing foundation ground
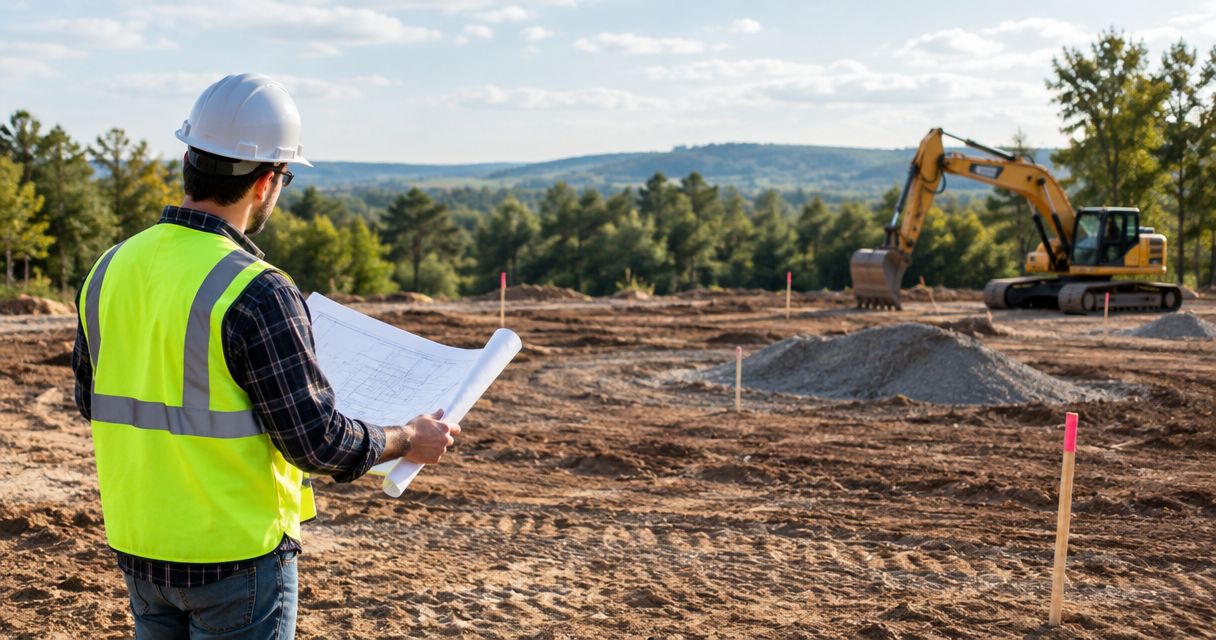
Grading establishes the planned ground levels and slopes. Compaction requirements address how specified soil or fill must be placed and verified; a smooth surface alone does not demonstrate that the ground meets those requirements.
Keep 2 written scopes distinct: clearing and earthwork. The same project needs both responsibilities defined, even when a contractor offers more than one service.
Best for: Sites needing excavation, fill placement, or finished building-pad elevations.
Grading and compaction plan pros:
- Connects earthwork to the foundation design.
- Defines how disturbed ground will be addressed.
- Establishes verification responsibilities before work begins.
Grading and compaction plan cons:
- Requires site-specific specifications rather than a generic method.
- Weather and actual ground conditions affect execution.
For 2026 grading work, ask who authorizes fill materials, verifies required compaction, and checks elevations. Keep unsuitable material and woody debris out of structural fill unless the responsible design professional specifies otherwise.
Verdict: Hold foundation work until the required ground preparation and verification are complete.
7. Documented handoff: best for releasing the site to the builder
The final preparation step is agreement about what has been completed and what remains. Walk the site with the relevant contractors and compare the result with the plan, written scopes, and required inspection or testing records.
Best for: Owners transferring a prepared site from clearing and earthwork contractors to the builder.
Documented handoff pros:
- Records unfinished work before responsibilities change.
- Keeps relevant reports with the project documents.
- Gives the builder a defined starting condition.
Documented handoff cons:
- Cannot replace required inspections or technical verification.
- Is only useful when acceptance requirements are specific.
Your 2026 handoff record should identify remaining debris, unresolved drainage concerns, disturbed areas, and outstanding approvals where applicable. Do not sign off solely because the lot photographs well.
Verdict: Hold the construction handoff until outstanding items have an assigned owner and next action.
How these priorities are ranked
The order follows dependency: establish the plan, resolve utilities and ground requirements, organize access, complete defined clearing, prepare the ground, and document acceptance. The criteria are work limits, ground suitability, water management, access, responsibility, and verification—not appearance.
Which site preparation steps should you prioritize?
Start with the site plan if you are unsure what comes next. It gives every later conversation a physical reference and helps you avoid clearing areas that the project does not require.
Pmmidlands is the tree-services contact for owners seeking a site-specific clearing quote within its confirmed South Carolina service area. Assign foundation, grading, drainage, and approval decisions to the professionals responsible for those parts of the build.
FAQ
What are the first site preparation steps before building?
Confirm the building footprint, property boundaries, work limits, and applicable approvals first. Then coordinate utilities and obtain the soil and drainage information needed to define the remaining work.
Is a cleared lot ready for a foundation?
No. Clearing removes vegetation, but foundation readiness depends on the specified soil preparation, elevations, drainage, and required verification.
Should I remove stumps before grading?
Resolve the required stump and root removal before final grading. The builder or responsible design professional should define removal requirements and how the resulting disturbed ground will be prepared.
Is stump grinding enough under a proposed building?
Do not assume stump grinding meets the building requirements. Grinding and excavation leave different below-ground conditions, so obtain direction from the professional responsible for the foundation and earthwork.
Who decides how much fill a cleared lot needs?
The proposed elevations and site-specific design determine fill requirements. Have the responsible designer or earthwork professional define the quantity, acceptable material, placement, and verification requirements.
What should I send when requesting a clearing quote?
Send the property location, current site photos, proposed work limits, remaining tree and stump details, and access information. State whether you want debris removed and identify areas that must remain undisturbed.
Can I keep selected trees when preparing a building lot?
Yes, when the site plan and construction requirements allow retention. Identify those trees before work and obtain appropriate protection guidance for roots, access routes, and nearby grading.
One last thing
Photograph the site before buried conditions disappear beneath fill or finished grading. Pair the photos with the relevant plans and reports; photographs document visible work, but they do not replace testing or inspections.
When requesting a Pmmidlands quote, separate what you want removed from what the builder requires afterward. That distinction keeps the tree-services scope clear without treating clearing as certification that the lot is ready to build.